

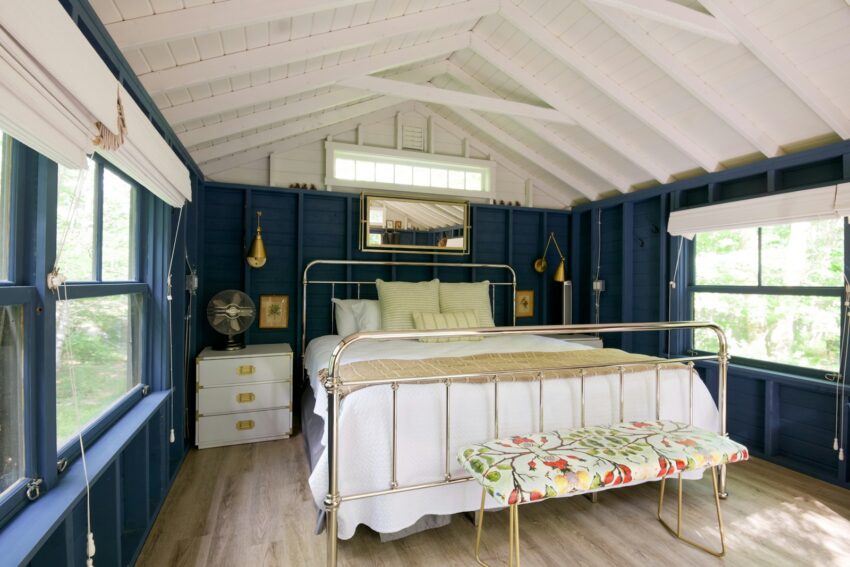
Smart layout modifications, intentional light management, and multi-functional furniture instantly turn a cramped cottage into an open, luxurious escape. Living in a cozy home should never mean feeling boxed in by physical boundaries. Small cottages possess inherent architectural charm, but structural quirks, low ceilings, and narrow hallways often create visual clutter and restrict movement. Transforming these charming spaces requires a strategic blend of interior design principles, spatial psychology, and custom storage solutions. By prioritizing open sightlines and functional floor plans, you can expand your usable square footage without knocking down major load-bearing walls.
Maximize Visual Depth Through Strategic Color and Lighting Choices
Color palette selection forms the baseline foundation for visual expansion inside compact living quarters. Dark hues absorb illumination and draw room boundaries inward, making small spaces feel restricted. Replacing heavy shades with crisp whites, warm creams, soft sage greens, or muted grays reflects ambient daylight deep into every corner. Continuing a single color shade across walls, baseboards, and window trim removes visual breaks, tricking the eye into perceiving a continuous, expansive surface.
Natural light serves as your most effective tool for creating airiness throughout tiny home layouts. Heavy drapes and dark window frames block incoming sunlight and shorten room proportions. Replace thick window coverings with sheer linen drapes, light-filtering woven shades, or bare glass panes to blur the line between indoor living areas and exterior landscapes. Positioning large mirrors directly across from principal windows doubles incoming sunlight, instantly bouncing brightness across shaded areas and creating the optical illusion of extra depth.
Artificial illumination requires a layered approach to prevent dark shadows from shrinking living zones. Recessed ceiling lights paired with low-profile wall sconces eliminate the need for bulky floor lamps that occupy valuable floor real estate. Placing dimmable LED strip lighting beneath kitchen cabinets or inside open shelving units adds architectural dimension while highlighting craftsmanship.
Unify Open Floor Plans by Removing Unnecessary Interior Barriers
Dividing a small cottage footprint into multiple tiny, single-purpose rooms creates structural friction and restricts daily movement. Opening up sightlines between the main kitchen, dining area, and main living lounge establishes an airy environment where light flows freely. Non-load-bearing partition walls often separate spaces unnecessarily, so removing them creates an expansive main hall that handles daily living and entertaining with ease.
When structural walls must remain, widen door openings or replace traditional swinging doors with sleek sliding barn doors and pocket doors. Standard interior doors require a wide clearance arc that consumes usable square footage and limits furniture placement options. Pocket doors slide directly into wall cavities, preserving valuable floor area and maintaining smooth transitions between bedrooms, bathrooms, and living spaces.
Creating distinct functional zones within an open layout keeps your main space organized without building physical barriers. Use low-profile area rugs, subtle floor material changes, or exposed wooden ceiling beams to define dining zones versus reading nooks. This structural boundary approach organizes daily activities while keeping long sightlines completely clear across the entire home.
Invest in Built-In Carpentry and Multi-Functional Furniture Systems
Standard, store-bought furniture often features bulky silhouettes that overpower small rooms and create unusable dead space. Custom built-in carpentry utilizes vertical wall space from floor to ceiling, converting underutilized alcoves and sloped eaves into high-capacity storage banks. Recessed shelving units, window seats with hidden storage drawers, and floor-to-ceiling media centers eliminate freestanding clutter while keeping essentials organized and out of sight.
Selecting proportional furniture prevents living spaces from feeling crowded. Choose sofas, armchairs, and credenzas elevated on slender legs rather than heavy box bases that sit flat on the floor. Raising furniture frames exposes more flooring beneath, which allows sightlines to travel uninterrupted and gives the impression of floating, lightweight decor. Glass coffee tables, acrylic accent chairs, and open-frame shelving units provide necessary functionality without adding heavy visual mass to living zones.
Conclusion
Transforming a small St Ives holiday cottage into a spacious, comfortable retreat relies on smart design choices, efficient layout planning, and intentional organization. Opening up interior floor plans, maximizing incoming natural light, and choosing cohesive color palettes instantly expands compact living spaces. Custom built-in storage units and multi-functional furniture eliminate everyday clutter while keeping necessary items close at hand.
Connecting indoor rooms directly with outdoor patio areas creates an expansive living space that feels open and luxurious. Applying these practical design principles preserves the unique architectural character of your cottage while building an open, highly functional home designed for modern relaxation.
